




Search
Related News
- 00
0000-00
Life sciences trends analysis: Which innovations are gaining traction? - 00
0000-00
Stainless Steel Beverage Tanks: A Buyer Checklist for Production Lines - 00
0000-00
How nutritional economic trends are changing supplement pricing - 00
0000-00
How to assess a commercial project solutions supplier before awarding a contract - 00
0000-00
How food policy trends are reshaping sustainable sourcing decisions
Tags
Poultry House Design for 1,000 to 30,000 Birds




Byline: GALM Editorial Desk
Editorial review note: This planning guide is written for poultry farm buyers and farm layout teams. It avoids invented farm cases, fixed market prices, and unsupported performance claims.
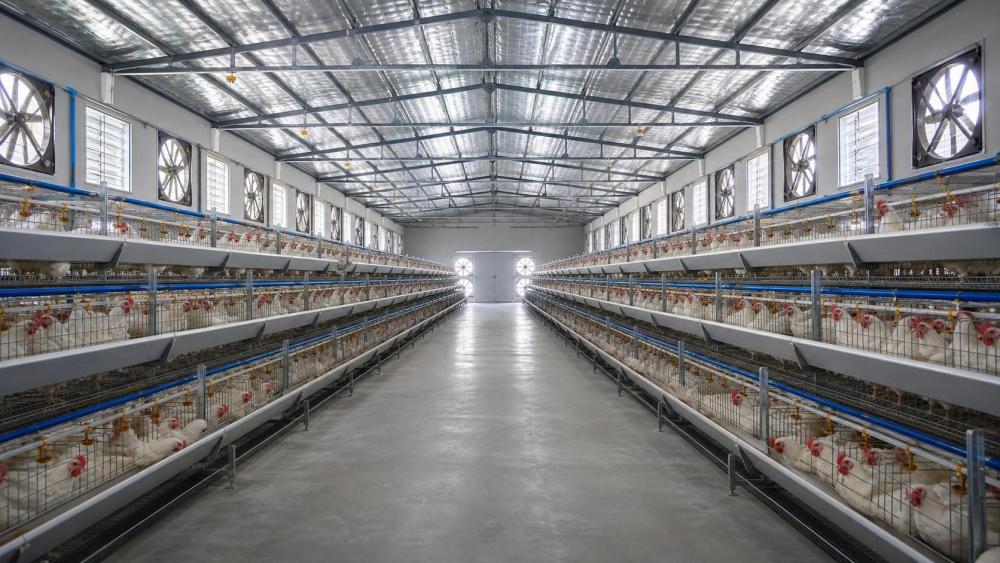
A poultry house is not just a shelter. It is the working center of the farm, and its dimensions decide how birds are stocked, how air moves, how workers enter the house, where feed and water lines sit, and how manure leaves the production area. When the house is planned after the cages or equipment are already selected, the farm often pays for that sequence through poor aisle space, weak ventilation, difficult cleaning, or equipment that has to be modified on site.
For new layer and broiler projects, the best starting point is a layout that links bird capacity with house width, row arrangement, ventilation, service access, and future expansion. A farm for 1,000 birds can be simple, but it still needs enough room for inspection and cleaning. A farm for 30,000 birds needs much more detailed planning because feed handling, egg collection, manure control, power backup, and climate management become daily operating issues.
This guide explains how buyers can think about poultry house design from 1,000 to 30,000 birds. It is written for farm owners, purchasing teams, and consultants who need a practical checklist before asking suppliers for drawings or equipment quotations.
Why House Dimensions Should Come Before Equipment Ordering
The house dimension affects almost every later decision. If the building is too narrow, cage rows may fit on paper but leave aisles too tight for workers. If the building is too wide, airflow may become uneven without a stronger ventilation plan. If the building is too low, heat and humidity can be harder to control. If the floor is not level, cage alignment, manure removal, and water line pressure may become daily problems.
A good supplier can recommend cage numbers and row spacing, but the buyer must provide real site conditions. Land shape, road access, power availability, water source, local temperature, rainfall, and labor routine all influence the layout. For example, a farm in a hot region should plan enough side opening, fan capacity, and roof heat control. A farm that depends on manual manure removal needs wider access and a realistic cleaning path.
House design also protects the budget. Many cost overruns happen because civil work and equipment planning are separated. The building team may finish a structure that does not match the equipment drawing. Then the farm must adjust the cages, rebuild sections, or accept a lower bird capacity. The safer method is to confirm the house layout and equipment configuration together before construction begins.
Capacity Ranges and Planning Priorities
Different flock sizes require different levels of detail. A 1,000-bird project may be used as a starter farm or a family farm. A 10,000-bird house is a commercial operation with stronger labor and equipment demands. A 30,000-bird project usually needs staged planning, reliable power, organized manure handling, and a clear expansion route. The table below shows common planning priorities by scale. It does not replace a site-specific drawing, but it helps buyers know what to discuss.
Understanding the 1,000-Layer Question
Searches such as dimension poulailler pour 1000 poules pondeuses usually come from buyers who are trying to translate bird numbers into a building size. The answer depends on whether the birds are raised in cages or on floor systems, what cage type is used, how many tiers are selected, and how much aisle space is reserved.
For layer cages, the cage model has a direct effect on house dimensions. A three-tier or four-tier system may reduce floor footprint compared with a lower-density setup, but the house still needs safe aisle width, enough height, water line access, manure management, and ventilation space. For floor layers, the area calculation changes because stocking density, nest space, litter condition, and bird movement become central design points.
Buyers should be careful with one-number answers. A drawing that works in one country or climate may not work in another. A better approach is to ask for a layout based on the exact cage model, bird capacity, local climate, and management method. The supplier should show the number of rows, cages per row, aisle width, house length, house width, and the position of fans, doors, water tanks, and feed storage.
Core Layout Elements That Cannot Be Skipped
The first layout element is row arrangement. Rows should allow workers to inspect birds without bending awkwardly or blocking one another. Aisles must be wide enough for feed movement, egg collection, dead bird removal, and daily maintenance. If automatic systems are used, there must also be room for motors, belts, controllers, and service points.
The second element is airflow. Poultry houses need planned air movement, not only wall openings. Air should remove heat, moisture, dust, and ammonia while avoiding direct stress on birds. The design may use natural ventilation, mechanical fans, cooling pads, curtains, or a mixed system. The right choice depends on climate, building type, stocking density, and budget.
The third element is water. Nipple drinking systems need stable pressure, clean water, and line flushing access. Water tanks should be placed where they can supply the lines correctly and be maintained without disturbing the flock. If the farm has hard or dirty water, filtration should be included from the beginning.
The fourth element is waste movement. Manure may be removed manually, by scraper, or by belts. Each method changes the layout. Manual cleaning needs safe working space and a clear route out of the house. Belt systems need equipment alignment, motor access, and planned discharge points. Poor manure planning can lead to smell, fly pressure, wet floors, and more labor than expected.
Ventilation and Heat Control
Ventilation is one of the most important design issues for poultry houses in warm climates. Birds release heat and moisture, and high-density housing increases the need for air exchange. If the house is long and packed with rows, natural airflow may not be enough. Fans, curtains, air inlets, and cooling pads must be sized according to the house and flock plan.
Roof design also matters. A roof that absorbs too much heat can raise indoor temperature even when fans are working. Insulation, reflective materials, roof height, and ridge ventilation can all help reduce heat load. The sidewall design should allow air to enter without causing rain entry or sudden drafts. In some regions, dust and seasonal wind direction also need attention.
Good ventilation planning is not about adding the largest fan possible. It is about moving air through the bird zone in a controlled way. The farm should be able to adjust ventilation between brooding, growing, peak production, and cleaning periods. Controls should be simple enough for staff to use every day.
Floor, Drainage, and Cleaning Access
The floor should support the equipment, allow cleaning, and prevent standing water. Uneven concrete can make cage installation difficult and may cause water lines to sit at inconsistent heights. Drainage should move wash water away from the house without sending waste into worker paths or feed storage areas.
Cleaning access is often underestimated. Even a well-equipped house needs routine washing, dust removal, manure checks, and equipment repair. Doors should be positioned for worker movement, emergency access, and equipment replacement. If the farm uses carts or small machinery, turning space should be planned before the house is built.
For larger farms, separation between clean and dirty routes is useful. Feed delivery, egg movement, manure removal, and visitor access should not all use the same narrow path. This reduces management confusion and supports better biosecurity habits.
Matching Cage Systems With Building Shape
Cage choice should be matched to the building, not forced into it. The cage tier, row count, manure system, and feeding method determine the best house width and length. A taller cage system may improve capacity but can require stronger ventilation and more careful worker access. A lower cage system may be easier to inspect but may need more building area for the same number of birds.
When reviewing cage quotations, buyers should ask for a layout drawing rather than only a product photo. The drawing should show cage row length, number of cages, total bird capacity, aisle spacing, equipment end space, and house dimensions. If the same capacity is quoted by different suppliers, compare whether the systems require the same building size and the same labor routine. A cheaper cage can become more expensive if it forces a larger house or makes daily management harder.
Cost Planning Without Guesswork
House cost and equipment cost should be planned together. The total project may include land preparation, foundation, walls, roof, cages, drinkers, feeders, fans, cooling systems, manure equipment, egg collection, lighting, electrical work, water tanks, storage, installation, and spare parts. A quote that covers only cages is not a complete farm budget.
Buyers should avoid treating online price examples as final numbers. Steel specification, automation level, shipping, local construction cost, power systems, and installation support can change the budget. The more useful exercise is to request an itemized offer and identify which items are fixed, optional, or locally supplied.
For a 1,000-bird project, simple systems may keep the initial budget lower, but the farm should still reserve money for water, ventilation, and cleaning. For 10,000 to 30,000 birds, the risk of under-planning is much higher. In that scale, unclear ventilation, poor manure handling, or weak power backup can affect production every day.
Buyer Checklist Before Finalizing the Design
- Confirm the bird type: layers, broilers, pullets, or mixed production.
- Confirm target capacity for each house, not only the total farm capacity.
- Ask for a layout drawing showing length, width, row count, aisle width, and equipment end space.
- Check whether the cage model, tier number, and bird capacity are clearly stated.
- Review ventilation by house size, climate, stocking density, and power reliability.
- Plan water tanks, filters, pressure regulators, and line flushing access.
- Decide how manure will be removed and where it will go after removal.
- Reserve space for feed storage, egg handling, worker movement, and maintenance.
- Separate civil work, equipment, installation, and spare parts in the budget.
- Keep future expansion space clear if more houses may be added later.
Common Mistakes in Poultry House Planning
One common mistake is copying a house size from another farm without checking the equipment model. Two cage systems with the same bird number can require different row spacing and building dimensions. Another mistake is leaving ventilation until the end of the project. Once the house is built, correcting airflow can be expensive.
A third mistake is planning only for bird capacity and ignoring people. Workers need safe paths, enough light, clear doors, and access to repair points. If daily work is uncomfortable, small problems are more likely to be ignored. A fourth mistake is failing to plan waste handling. Manure should have a clear removal route, storage plan, and cleaning schedule.
Finally, some buyers accept a quotation without a clear included-item list. This can lead to missing drinker parts, motors, belts, accessories, electrical components, or installation support. A professional buying process should make every major item visible before payment.
FAQ
What is the right poultry house size for 1,000 layers?
There is no single universal size. It depends on cage type, tier number, aisle width, ventilation method, and whether the farm uses manual or automatic systems. Buyers should request a layout drawing based on the exact equipment model and local management plan.
Can one house hold 30,000 birds?
It may be possible with the right system, but many farms prefer staged houses for easier ventilation, disease control, labor management, and expansion. The decision should be based on land, equipment, climate, and management capacity.
Should poultry house design be done before buying cages?
Yes. House dimensions and cage selection should be planned together. This avoids poor fit, narrow aisles, weak ventilation, and changes during installation.
What matters more, house length or house width?
Both matter. Length affects row capacity and walking distance, while width affects row count, aisle space, and airflow. Height and roof design also influence heat control.
How can buyers compare two poultry house plans?
Compare bird capacity, equipment model, house dimensions, aisle width, ventilation plan, manure route, water system, included items, installation support, and spare parts. The better plan is the one that works in daily operation, not simply the one with the lowest first price.
Final Planning Note
A poultry house should be designed as a working system. The strongest plan connects bird capacity, equipment, airflow, water, manure, labor, cleaning, power, and expansion in one layout. Buyers who settle these details before construction and ordering are more likely to build a house that performs well after the first flock arrives.
Related News
- Moisture, Cleaning and Repair Risks in Wooden Broiler Chicken CagesOct 07, 2026Broiler wooden chicken cage in Nigeria maintenance guide: prevent moisture damage, improve cleaning, and make safer repairs for lasting poultry housing.
- What Is a Poultry Company? Core Operations From Flock Care to EquipmentOct 01, 2026que es una empresa avicola? Explore how poultry companies manage flock care, housing, equipment, biosecurity, and production for reliable operations.
- How Floor Space Allocation Affects Welfare and Productivity in a 1,000-Bird Layer HouseSep 17, 2026dimension poulailler pour 1000 poules pondeuses — discover how precise floor space allocation boosts welfare, productivity & ROI in layer houses.
- Homemade Laying Hen Cages: Materials, Dimensions, and Safety ChecksSep 07, 2026Como hacer jaulas para gallinas ponedora caseras: explore safe materials, practical dimensions, ventilation, egg hygiene, and essential checks for a reliable setup.