




Search
Related News
- 00
0000-00
How to close traceability gaps in Europe's agri-food supply chain - 00
0000-00
What a life sciences market trends report reveals about R&D spending - 00
0000-00
When does food processing require 316 instead of 304 stainless steel? - 00
0000-00
Global Wheat Prices Fall as Black Sea Supply Increases - 00
0000-00
A guide to choosing agri-food solutions for farm-to-fork traceability
Tags
How food and beverage plant design prevents cross-contamination




Cross-contamination often begins with a layout decision: a raw-material trolley passes an exposed filling line, a maintenance technician enters through the wrong door, or wash water flows toward a cleaner production area. Effective food and beverage plant design reduces these risks by separating incompatible activities and controlling how products, people, air, water, and equipment move through the facility.
The starting point is identifying where contamination could enter and where the product becomes vulnerable. A sealed beverage after filling needs different protection from an open tank after pasteurization. A dry powder line also needs different environmental controls from a wet processing room. Design choices should follow those differences, with particular attention to exposed products that will receive no further validated treatment before consumption.
Define the contamination boundaries before drawing rooms
Begin with the process flow, including ingredient receipt, storage, preparation, processing, filling, packing, and dispatch. Mark any step that controls a relevant microbial hazard, then identify every point where product is exposed afterward. Those locations often require stronger separation because contamination introduced there may reach the consumer without another effective control step.
Microbial hazards and allergen cross-contact need separate consideration. A heat treatment may control specified microorganisms, but it should not be assumed to remove allergen risk. Milk powder, egg ingredients, nut pastes, and other allergenic materials can transfer through dust, residues, shared utensils, or incorrect rework handling.
Use these findings to establish hygienic zones. Raw-material handling, controlled processing, and protected post-treatment areas may require different entry conditions, cleaning methods, and equipment arrangements. Zone names vary between facilities; what matters is defining the permitted activities and controls at each boundary.
A useful zoning drawing records more than colored rooms. For each boundary, identify what crosses it, how the transfer occurs, and what prevents contamination. Include doors, conveyors, pipe penetrations, packaging entry points, drains, and maintenance access. A wall provides limited protection if its transfer openings remain uncontrolled.
For example, a pasteurized beverage transferred through a closed hygienic pipe has different exposure routes from the same beverage held in an open vessel. Both require protection, but the open vessel places greater demands on room conditions and nearby activities. Closed transfer still depends on hygienic connections, effective cleaning, and protection against unintended ingress.
Make clean movement the easiest route
A practical layout moves materials from receipt toward finished-product dispatch with as little backtracking as possible. This reduces opportunities for raw ingredients, dirty containers, and waste to intersect with exposed finished product. However, a straight production line alone does not establish hygienic flow: personnel and support activities can still cross it.
Review movement on separate drawing layers so that conflicts become visible:
- Product and ingredients: include intermediate holding, sampling, rejected batches, and rework.
- People: trace entry, changing, handwashing, breaks, supervision, and maintenance visits.
- Packaging: distinguish transport packaging from materials entering protected production areas.
- Waste and dirty items: include bins, used utensils, reusable containers, and cleaning equipment.
Check where these routes intersect during normal production and foreseeable disruptions. A waste corridor may appear separate until a full bin blocks a doorway and operators take a shortcut through filling. Similarly, insufficient storage can force incoming pallets into a hygiene transition area.
Place changing facilities and hygiene stations at actual zone transitions. Their sequence should support the intended behavior: remove unsuitable outer clothing or footwear, complete the required hygiene steps, and enter the controlled area without retracing the dirty route. Provide space for peak shift changes so queues do not encourage bypassing.
Packaging transfer deserves its own design review. External cartons and transport pallets can bring dirt into protected areas. Provide a defined location for removing outer packaging and transferring the necessary materials inward. Decide how rejected packaging leaves without reversing the clean transfer route.
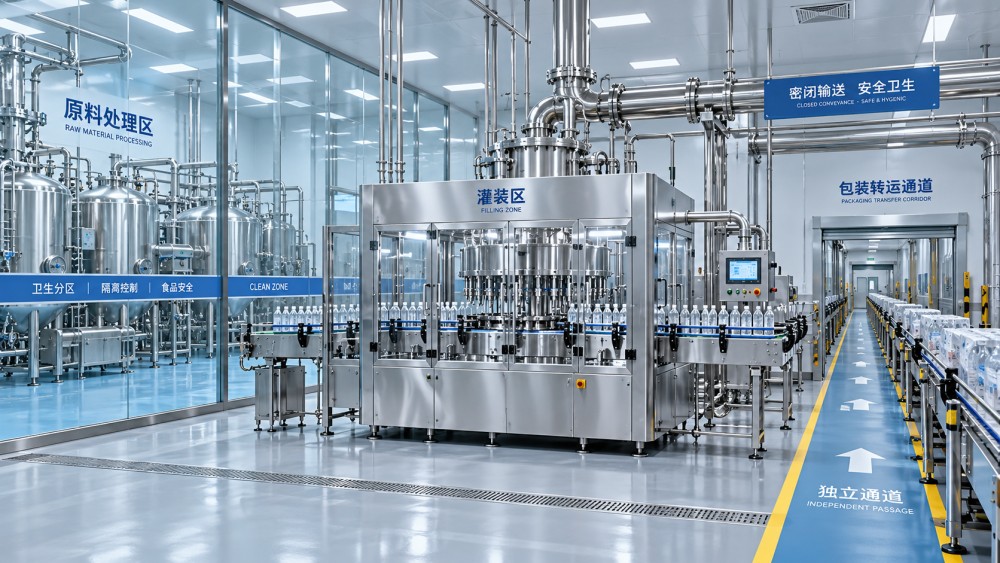
Where space prevents fully separate corridors, controlled transfers or separation by time may be workable for some activities. Their suitability depends on product exposure, contamination severity, and the ability to clean and verify the shared route. Routine movement of raw materials beside exposed ready-to-eat product generally warrants a stronger physical solution.
Choose separation according to the hazard
Physical barriers are especially useful where open raw handling could contaminate exposed product after a control step. Separate rooms, enclosed conveyors, dedicated utensils, and controlled transfer points reduce dependence on operators remembering every precaution during busy periods.
Allergen segregation requires attention to the form of the ingredient. An intact, closed container presents a different transfer risk from airborne powder or a sticky paste coating shared equipment. Powder weighing may need an enclosed dispensing area and suitable dust extraction. A liquid allergen may call for dedicated transfer hoses, controlled connections, and accessible cleaning arrangements.
Dedicated lines or equipment can be appropriate when residues are difficult to remove, changeovers are frequent, or the consequences of carryover are significant. Shared equipment may be suitable when its design supports effective cleaning and the cleaning process has been validated for the relevant residues. Production scheduling can reduce changeover demands, but it does not replace cleaning or verification.
Rework needs a defined route and holding area. Label it by product and allergen profile, and design transfers so that it cannot enter an incompatible batch. Without dedicated space, rework containers can become an informal buffer stock beside the nearest available line.
Also distinguish food safety controls from label controls. A clean filling line cannot prevent an allergen incident caused by applying the wrong label. Packaging storage, line clearance, and label verification should therefore be considered alongside physical segregation.
Coordinate airflow, drainage, and cleaning methods
Air systems should support the hygiene boundaries established in the layout. Where airborne contamination is relevant, airflow can be arranged to move from a more protected area toward a less protected one. The pressure relationship must work with doors, transfer openings, extraction systems, and normal operating conditions.
Positive pressure alone does not prove that a room is protected. An open door, poorly positioned supply diffuser, or strong local exhaust can change the intended airflow. Define the required relationship between adjoining areas, then verify it during realistic operation. Filtration and air treatment should reflect the product’s exposure and process requirements.
Local extraction is particularly relevant at dusty ingredient handling points. Capture dust close to its source before it reaches neighboring equipment or rooms. Design the extraction system together with the room air supply so that dust control does not unintentionally draw contaminated air across a hygiene boundary.
In wet areas, floors and drains should remove water without creating pools or directing runoff toward cleaner zones. Drain placement must account for equipment discharge, washdown, and access for cleaning. Avoid locating drains where cleaning them would splash exposed product or food-contact surfaces.
Dry processing areas require a different approach. Introducing water can create persistent wet niches that are difficult to dry and control. The presence of a floor drain is not a reason to adopt routine wet cleaning. Establish the sanitation strategy before selecting finishes, drainage, and cleaning utilities.
Condensation is another transfer route. Cold pipes, overhead services, poorly insulated surfaces, and humid cleaning conditions can produce droplets above open product. Coordinate insulation, ventilation, and service routing to keep condensate away from food and food-contact surfaces.
Design equipment and rooms for cleaning access
A hygienic room can still contain equipment that traps residues. During selection, examine product-contact surfaces, seals, joints, valves, and areas where material can collect. The relevant question is whether the complete installed system can be cleaned effectively using the intended method.
For clean-in-place systems, assess the full circuit, including tanks, branches, valves, connections, and return paths. Cleaning performance depends on conditions such as flow, contact time, temperature, and chemical concentration. Equipment that creates stagnant sections or prevents drainage can undermine an otherwise suitable cleaning process.
Manual cleaning requires working space. Allow enough clearance to open guards, remove components, inspect surfaces, and handle parts without placing them on the floor. If cleaning requires moving heavy machinery or dismantling surrounding structures, access is likely to become inconsistent.
Room finishes should tolerate the expected chemicals, temperatures, moisture, and mechanical wear. Smooth, durable surfaces and well-detailed joints help prevent residue accumulation, but their benefit depends on installation quality. Damaged seals, poorly finished penetrations, and inaccessible cavities can create contamination niches.
Locate maintenance access outside protected production areas where feasible. Motors, service panels, and utility connections should be reachable without bringing dirty tools over exposed product. Provide suitable storage for cleaning tools and separate arrangements where sharing them could transfer contamination between zones.
Utilities also need hazard-based controls. Water, compressed air, steam, and other services that contact food or food-contact surfaces can introduce contamination. Define their intended use, required treatment, connection details, and verification requirements during design, before utility packages are purchased separately.
Protect the design during procurement and construction
Contamination controls are vulnerable when responsibilities are split between building, process, HVAC, drainage, and equipment contractors. A conveyor opening may be specified by one supplier while another assumes the wall is sealed. A tank may be cleanable on its own but installed too close to a wall for inspection.
Assign responsibility for these interfaces and include hygienic requirements in procurement documents. Specify required access, drainage behavior, material compatibility, transfer arrangements, and evidence of cleanability. Describing equipment simply as “food grade” leaves too much unresolved.
When budgets tighten, assess changes against the contamination routes they create. Removing a partition may save construction cost while increasing cleaning demands and operational restrictions. Conversely, enclosing a transfer or relocating a doorway may resolve a specific risk without rebuilding an entire room.
For existing plants, review how construction will be separated from production. Dust, contractor movement, temporary drainage, and shared services can introduce hazards during phased work. The temporary operating layout needs its own hygiene boundaries and release criteria.
Commission the barriers under realistic conditions
Before production release, confirm that the facility works as an operating system. Walk the routes with representative staffing, materials, packaging, and waste volumes. Check whether doors remain open, transition areas become congested, and operators can reach equipment for cleaning and maintenance.
Verification should match the control being assessed. Airflow checks establish whether ventilation supports the intended zoning. Drainage checks reveal pooling or unintended runoff. Cleaning validation demonstrates that the selected process controls relevant residues; routine verification then checks continued performance. Environmental monitoring can help assess microbial conditions, but it does not replace sound layout or cleaning design.
Include changeovers, stoppages, blocked routes, and maintenance interventions in the review. These conditions reveal weaknesses that a smooth trial run may miss. Record unresolved issues with an owner and a defined acceptance criterion.
The next useful step is to review the process flow and zoning drawing together, marking every transfer into an area containing exposed product. For each transfer, identify the contamination source, the barrier, and how its effectiveness will be demonstrated. That creates a concrete basis for equipment selection, layout approval, and commissioning.
Related News
- When does food processing require 316 instead of 304 stainless steel?Oct 18, 2026Food Engineering stainless steel guide: Discover when 316 or 316L outperforms 304 in salty, acidic, or hot processes—and make smarter equipment choices to reduce corrosion risks.
- How food and beverage plant design prevents cross-contaminationOct 19, 2026Discover how food and beverage plant design reduces cross-contamination through hygienic zoning, cleaner workflows, and smarter airflow. Explore practical ways to protect your products.
- When does hygienic dairy equipment need aseptic capability?Oct 18, 2026When does hygienic dairy equipment need aseptic capability? Explore sterile boundaries, filling risks, and validation essentials to choose the right system for your dairy process.
- How to assess drainability when choosing hygienic process equipmentOct 17, 2026Choosing hygienic process equipment? Learn how to assess drainability, spot hidden liquid traps, and verify supplier claims to reduce contamination risks and improve changeovers.