




Search
Related News
- 00
0000-00
When does food processing require 316 instead of 304 stainless steel? - 00
0000-00
Global Wheat Prices Fall as Black Sea Supply Increases - 00
0000-00
A guide to choosing agri-food solutions for farm-to-fork traceability - 00
0000-00
How farm size affects agricultural innovation adoption in Europe - 00
0000-00
When do food supply chain disruptions justify higher safety stock?
Tags
Poultry Farm Solution for Africa: House, Cage and Equipment Setup




Planning a poultry farm in Africa often starts with a simple capacity question: how much space is needed for the first house, and which equipment should be installed before the birds arrive? The answer depends on more than the number of chickens. A working farm must connect house size, cage type, ventilation, water supply, feeding, manure handling, power availability, and daily labor into one practical layout.
A small starter project may only need a basic cage arrangement and simple manual routines, while a commercial layer house needs better airflow, cleaner manure movement, stable drinking lines, and a service path that staff can manage every day. If those details are not planned early, the farm may spend extra money after construction to correct aisle width, heat problems, water leakage, or equipment fit.
This guide is written for farm owners and equipment buyers comparing poultry house and cage solutions for African conditions. It focuses on practical selection questions rather than fixed price claims or one-size drawings. The goal is to help buyers ask better questions before they commit to civil work or equipment orders.
Start With the Farm Model
The first decision is the production model. A layer farm, broiler farm, pullet house, and mixed project have different space and equipment needs. Layer cage farms focus on cage rows, egg collection, drinker lines, manure removal, and worker access. Broiler houses focus more on floor area, litter management, feeder and drinker distribution, heating for chicks, and fast cleaning between flocks.
For many African layer projects, the first commercial question is how to move from a small flock to a house that can be repeated or expanded. A farm may begin with 1,000 birds, then add more houses as capital and market access improve. That is why the first house should be placed with the whole site plan in mind. It should not block future houses, feed storage, water tanks, manure handling, or vehicle access.
Buyers should write down the target bird type, starting capacity, future capacity, labor plan, expected automation level, power situation, and available land. A supplier can prepare a better layout when these details are clear.
Understanding a 1,000-Bird House Question
Searches for 1000 chicken house size in meters usually come from buyers who want a quick building estimate before ordering cages or planning construction. The question is useful, but the answer must be tied to the production system. A floor house, a two-tier cage layout, a three-tier cage layout, and a higher-density cage system can all require different building dimensions.
For cage-based layer houses, the layout starts with the cage model: birds per cage, tier number, row length, row count, aisle width, and service end space. The house must also allow ventilation and cleaning. For floor systems, the calculation changes because bird movement, litter, nests, feeders, drinkers, and inspection paths take more direct floor space.
A careful buyer should avoid accepting a single number without a drawing. A useful answer should show the house length, width, row arrangement, aisle width, cage quantity, water line layout, ventilation method, and manure route. If the supplier cannot show how the equipment fits, the size estimate is not ready for construction.
House, Cage and Equipment Planning Table
The table below summarizes the main planning areas that should be reviewed before a poultry house is built or fitted with equipment. It is not a substitute for site-specific design, but it gives buyers a practical way to compare proposals.
Ventilation for African Farm Conditions
Climate differs by country and region, so ventilation should be designed for the actual site rather than copied from another farm. Hot and humid locations need a stronger plan for air exchange and moisture removal. Drier areas may need dust control and roof heat management. In both cases, the house should allow air to reach the bird zone, not only pass above the cages.
Natural ventilation may be suitable for some smaller houses when side openings, roof height, and wind conditions are favorable. Larger or denser houses may need fans, curtains, air inlets, or cooling pads. These tools should be matched to building size, cage rows, bird age, and power availability.
Roof design is also important. A house with a low or heat-absorbing roof can become uncomfortable even if it has side openings. Insulation, reflective roofing, ridge ventilation, and enough height can help reduce heat pressure. Buyers should discuss roof material and airflow together with equipment, not as separate decisions.
Choosing Cage and Equipment Level
Manual, semi-automatic, and automatic systems can all be reasonable depending on the farm's scale and budget. A starter farm may prefer manual feeding and egg collection to reduce initial cost. A larger layer farm may need automatic feeding, nipple drinking, manure removal, or egg collection to control labor and improve routine consistency.
The important question is not whether the equipment looks advanced. It is whether the farm can operate and maintain it. Automatic feeding needs power, motors, controls, and spare parts. Nipple drinking needs correct pressure and clean water. Manure belt systems need alignment, scraper maintenance, and a clear discharge route. A simple system that is operated correctly may perform better than a complex system with weak maintenance.
Buyers should ask suppliers to show what is included in each equipment level. The quotation should separate cages, drinkers, feeders, tanks, motors, fans, manure equipment, egg collection, controls, spare parts, installation support, and excluded local works. This makes comparison much clearer.
Water and Manure Planning
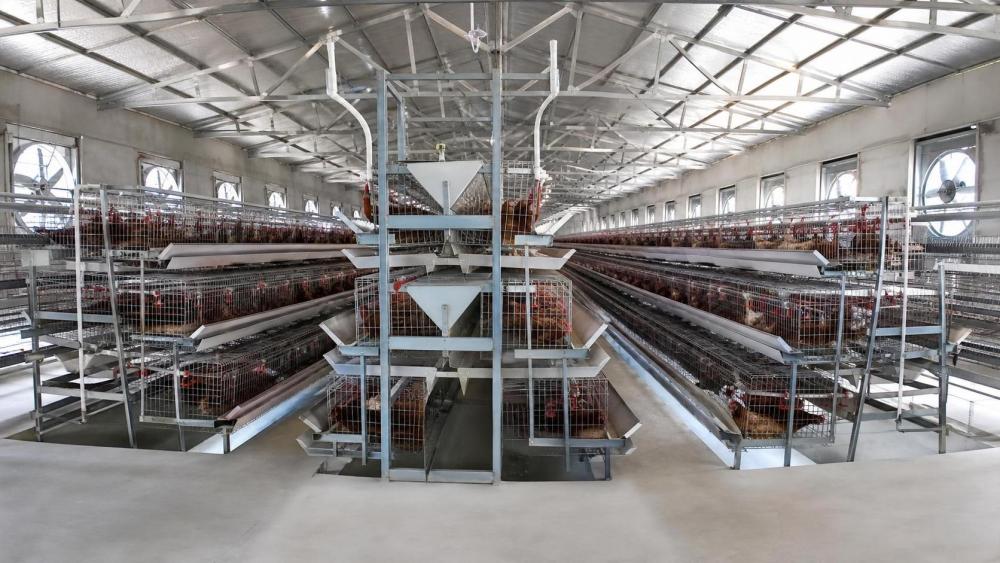
Water planning is often underestimated. Birds need a steady supply, and cage drinker lines require correct pressure. Dirty water, hard water, or leaking nipples can create health risks and wet manure. Wet manure increases smell, cleaning difficulty, and fly pressure. For this reason, water tanks, filters, pressure regulators, and flushing access should be part of the house plan.
Manure movement should also be planned before construction. Manual cleaning requires working space and a direct path out of the house. Belt systems require alignment, discharge space, motor access, and a place to collect or process manure after removal. If manure leaves the cage rows but is dropped in a poor location, workers may still have to move it several times.
The clean route and dirty route should be separated where possible. Feed storage and egg handling should not share a tight path with manure removal. Even if the farm is small, thinking about movement routes early improves daily management.
Testing a Supplier Proposal
A good poultry farm solution should be easy to review. The buyer should see the proposed capacity, house size, cage rows, aisle width, ventilation plan, water system, manure route, and equipment list. If a proposal only gives a headline capacity and price, it is not enough for a construction decision.
Ask the supplier to explain assumptions. What bird density is used? Which cage model is quoted? How wide are the aisles? Where are the fans or curtains? What local work is excluded? What spare parts are recommended? Who guides installation? These questions help reveal whether the quote is a complete solution or only a product list.
For African projects, it is also useful to check logistics and installation planning. Imported equipment may need container loading, customs clearance, inland transport, lifting, local workers, and installation supervision. Delays often happen when the buyer knows the equipment price but has not prepared the site, power, water, or civil work.
Procurement Checklist
- Confirm the bird type and starting capacity before asking for final drawings.
- Ask for house length, width, height, row count, aisle width, and service space.
- Check how the supplier calculates total bird capacity.
- Review ventilation based on local temperature, humidity, wind, and house density.
- Confirm water tank, filter, regulator, and nipple line requirements.
- Decide how manure will be removed and where it will go after removal.
- Separate equipment cost from civil work, electrical work, shipping, and installation support.
- Ask for a spare parts list before the first flock arrives.
- Reserve land for expansion, feed storage, manure storage, and access roads.
- Make sure staff can inspect, clean, and repair equipment without unsafe shortcuts.
Common Planning Mistakes
The first mistake is building the house before finalizing the equipment layout. This can leave the farm with cages that do not fit well or aisles that are too narrow. The second mistake is copying another farm's house size without checking cage model, climate, and labor routine.
The third mistake is under-sizing ventilation. A house can fit the right number of birds but still perform poorly if heat and moisture are not removed. The fourth mistake is ignoring water quality and pressure. Drinking problems often turn into manure and hygiene problems.
The fifth mistake is comparing only the final price. A poultry farm solution should be compared by total fit: house plan, equipment match, daily labor, maintenance, spare parts, installation support, and expansion route.
FAQ
What is the right chicken house size for 1,000 birds?
There is no single universal size. It depends on whether the birds are layers or broilers, whether cages or floor systems are used, the cage tier, aisle width, ventilation plan, and manure route.
Should African poultry farms use cages or floor systems?
Both can work. Cages can organize layer management, egg collection, drinking, and manure removal. Floor systems are common for broilers. The right choice depends on bird type, labor, market, climate, budget, and management skill.
Is automatic equipment necessary for a starter farm?
Not always. A starter farm may use manual or semi-automatic systems. The layout should still allow clean water, good airflow, manure removal, safe inspection, and later expansion.
What should be included in a farm solution drawing?
It should show house dimensions, cage rows, aisles, equipment positions, ventilation, water lines, manure route, service areas, and the final bird capacity calculation.
How can buyers reduce project risk?
Use itemized quotations, confirm site drawings before construction, prepare power and water, plan spare parts, and make sure the farm team understands daily operation before the house is stocked.
Editorial Review Note
This article is buyer-facing guidance for poultry farm planning. It avoids fabricated prices, unsupported production claims, and invented case numbers. Before final upload, the publisher should check formatting, category placement, and headline style against the destination portal's house style.
Related News
- Open-House Battery Cage System Cost: A Practical Buying FrameworkOct 13, 2026Open house battery cage system cost explained: compare installed scope, corrosion protection, automation, and lifetime operating value before you buy.
- Moisture, Cleaning and Repair Risks in Wooden Broiler Chicken CagesOct 07, 2026Broiler wooden chicken cage in Nigeria maintenance guide: prevent moisture damage, improve cleaning, and make safer repairs for lasting poultry housing.
- What Is a Poultry Company? Core Operations From Flock Care to EquipmentOct 01, 2026que es una empresa avicola? Explore how poultry companies manage flock care, housing, equipment, biosecurity, and production for reliable operations.
- How Floor Space Allocation Affects Welfare and Productivity in a 1,000-Bird Layer HouseSep 17, 2026dimension poulailler pour 1000 poules pondeuses — discover how precise floor space allocation boosts welfare, productivity & ROI in layer houses.